
Inside a £600,000 Lincolnshire New Build with Countryside Views and a Huge Principal Suite
Updated: 4 days ago
This modern four-bedroom new build with countryside views in Lincolnshire combines generous proportions with a modern country aesthetic. Priced at £600,000, the home features open-plan living spaces, four well-sized bedrooms, a large principal suite and views across the surrounding countryside. “It's got that real modern country feel, and it's certainly substantial,” says Millie, who is instantly amazed by the façade and the size of the property.
PARTNER
7Days Performance
PRESENTER
Millie
CONTENT DELIVERED
Video Feature
LOCATION
Lincolnshire, England

A Spacious Entrance and Practical Ground Floor
Inside, a generous entrance hall leads to an oak staircase and a well-planned ground floor. Alongside the open-plan kitchen and dining areas, there is a home office, snug, boot room, downstairs WC and plenty of storage. The home also has an A energy rating and underfloor heating throughout the ground floor, adding practical features to its family-focused layout. Millie notes that the combination of space and specification makes the property stand out among the new builds featured on The New Build Show Channel.


An Open-Plan Kitchen Designed for Family Life
The kitchen sits at the centre of the open-plan living space, with an L-shaped arrangement providing extensive worktop and storage space. A central island incorporates an induction hob and additional storage, and integrated appliances include a double oven, microwave, fridge and freezer. “This is a really impressive contemporary kitchen” says Millie. “They've done a really great job at balancing practicality with style.” The island also faces into the room, making it easy to cook while staying connected to family and guests.

A Utility Room with Extra Storage
Just beyond the kitchen, the utility room continues the same palette while adding another sink, space for a washing machine and dryer, further storage and direct access to the garage. For Millie, the room adds another layer of practicality to the home. The separate utility space also allows the main kitchen to remain open and uncluttered when the house is being used for larger gatherings.


Dining with Views of the Garden
The open-plan space includes a six-person dining table providing a more formal option, while the adjoining casual dining area offers flexibility for breakfast and relaxed family meals. French doors bring natural light into the room opening directly onto the garden.


A Garden with Open Countryside Views
The garden is one of the property's defining features, with a large patio, expansive lawn and uninterrupted views across the countryside. “It's so, so spacious and really rare to have a space like this in a new build development” Millie says. The garden is also not overlooked, creating a private outdoor setting that extends the home's living space. From the bottom of the garden, the scale of the property becomes even more apparent, with the surrounding rural landscape providing a distinctly different setting from many new build developments.


Photos: 7Days Performance
A Formal Living Room with Country Character
The formal living room continues the home's modern country direction, with generous spaces and an exposed brick wall and log burner. Measuring more than six metres long, the room offers space for two separate seating areas and can adapt to different seasons and occasions. Millie imagines the room with the log burner lit during winter, while the bi-fold doors can be opened in warmer weather to connect with the garden.


Flexible Spaces for Work and Family
The ground floor also includes a dedicated home office and a separate snug. The office provides a quiet workspace with natural light, while the snug could become a cinema room, playroom or additional family space.

Nearby, the boot room adds further storage, with a built-in bench providing somewhere to sit while putting on shoes as well as useful, concealed storage.


Guest Bedroom and Family Bathroom
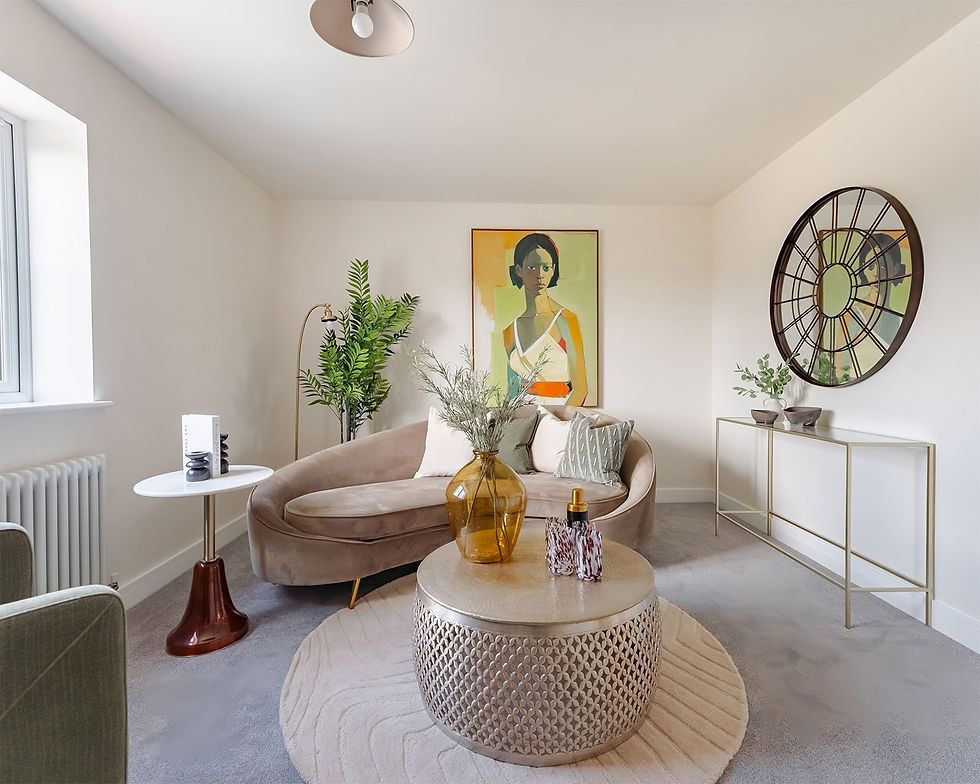
Upstairs, the first bedroom is large enough to work as a principal suite in many new build homes, yet here it is presented as a guest bedroom. With space for a double bed, cabinetry and seating, it also benefits from views towards the countryside. Nearby, the family bathroom includes a bath, walk-in shower and natural stone-effect tiling, alongside details such as an illuminated mirror and integrated electric toothbrush charger.

Flexible Bedrooms for Changing Needs
The remaining bedrooms continue the generous spaces seen throughout the house. One could work as a bedroom, upstairs sitting room or home gym, while another offers enough space to become a dressing room with built-in storage and an island. The flexibility gives the upper floor a practical quality, allowing the rooms to evolve as the needs of the household change.


A Principal Suite with Countryside Views
At the rear of the house, the principal suite takes advantage of the property's countryside setting. Measuring just over five by four metres, the bedroom has room for a bed, seating area, vanity and additional cabinetry, while a separate dressing room provides further space. “This space is absolutely huge” says Millie. “You've got space for your bed. Of course, you've even got space for a seating area. You've got space for a vanity, some cabinetry.” The bedroom also has its own ensuite with natural stone tiling, walk-in shower, sink and WC.

A New Build Designed for Modern Living
As Millie puts it, this new build with countryside views in Lincolnshire offers “that rural lifestyle, but also all of the modern conveniences that you need.” From its spacious kitchen and multiple reception spaces to its four substantial bedrooms and large garden, this Lincolnshire home places flexibility and everyday practicality at the centre of its design. The A-rated energy performance, underfloor heating, extensive storage and dedicated utility and workspaces add to its appeal, while the countryside setting gives the home a clear connection to its rural surroundings.


