
A Closer Look at Wain Homes’ New Builds at Bordesley Manor
Set within the historic grounds of Bordesley Hall, Bordesley Manor is a collection of new homes by Wain Homes, with prices starting at £440,000. A comparison of two show homes, the four-bedroom Woodmount and the three-storey, three-bedroom Greendale, reveals how layout and specification shape each home's appeal. The Woodmount prioritises generous ground-floor living and space for family life, while the Greendale makes the most of its vertical layout, with a principal suite occupying the top floor. Both homes include a range of practical features as standard, alongside optional upgrades that allow buyers to personalise their interiors.
DEVELOPER
Wain Homes
PRESENTER
Millie
CONTENT DELIVERED
Video Feature
LOCATION
Alvechurch, Birmingham

Architecture That Nods to the Estate’s Heritage
The homes at Bordesley Manor have an exterior character that sets them apart from more conventional new-build developments. The homes feature Mock-Tudor detailing, giving it the appearance of a substantial family house, while Georgian-style windows highlight the architectural references throughout. Set within the grounds of Bordesley Hall, the development draws on its historic setting without losing sight of contemporary requirements.


Practical details also feature from the outset, with exterior wall lights and EV chargers included as standard across the development. The main difference between the two house types outside is the parking provision: the Woodmount show home has a double garage, while the Greendale has two parking spaces beside the property.

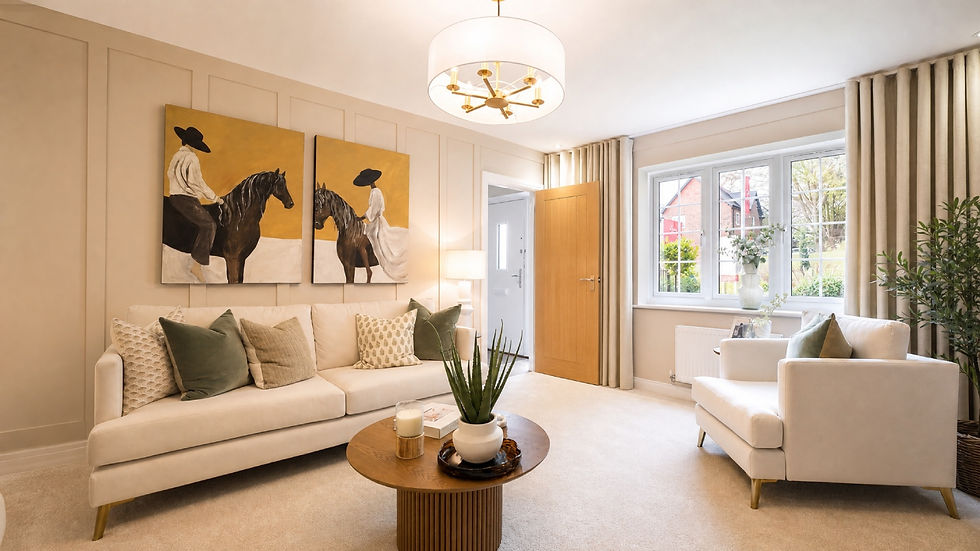
Two Layouts for Different Ways of Living
The four-bedroom Woodmount measures approximately 1,500 square feet and has a ground floor arranged around several distinct spaces. An entrance hall leads to a formal lounge, a home office and a downstairs cloakroom, while the kitchen, dining area and informal seating zone sit together at the rear.


The Greendale is more compact at just over 1,100 square feet, with three bedrooms arranged across three storeys. Its formal lounge sits near the entrance, with the kitchen and dining area beyond. As Millie explores both homes, the comparison highlights two different priorities: the Woodmount provides more room for family activities and entertaining on the ground floor, while the Greendale makes use of its vertical layout to create a separate principal suite upstairs.


Woodmount kitchen and dining
The Kitchen at the Centre of Family Life
In the Woodmount, the open-plan kitchen and living area forms the heart of the ground floor. The L-shaped kitchen maximises worktop and storage space, with the sink positioned beneath a window overlooking the garden. Beyond it, there is room for a dining table, allowing several activities to take place within the same space. “For me, this is the most important room of any house” Millie explains. “I feel like this is where you're going to spend most of your time.” French doors connect the dining area with the garden, making the layout well suited to hosting friends or keeping an eye on children playing outside.


Greendale kitchen and dining
Although the Greendale offers a smaller version of this arrangement, it retains room for a kitchen and dining table, with integrated appliances and practical storage built into the design.


What Comes Included as Standard?
One of the main points of the tour is the range of features already included in the homes. Both kitchens come with integrated fridge-freezers, dishwashers, ovens and induction hobs, alongside cabinetry and useful internal storage. The Woodmount has a larger hob and a double oven, while the Greendale has a single oven suited to its smaller size. A washing machine fitted to the cabinetry is also included on both homes.


The downstairs WC also include Roca sanitaryware, half-height tiling and heated towel rails. Oak-veneered internal doors and carpets in the bedrooms and reception rooms add to the specification. As Millie notes, “It's the smaller things that come included that really make a difference.” The homes offer a substantial starting point for buyers who want to move in without immediately paying for essential fittings and appliances.

Upgrades That Personalise the Interior
The show homes also demonstrate how optional upgrades can change the character of a space. In the Woodmount, the sage-green kitchen cabinetry, Silestone worktops and herringbone flooring give the interior a more individual finish. Downlights replace the standard pendant fittings in selected rooms, while upgraded wardrobe doors introduce another layer of detail to the bedrooms. These features are clearly distinguished from the standard specification, allowing buyers to see what is included and what would cost extra.

In the Greendale, the kitchen shows the standard cabinetry, including a handleless design that Millie particularly likes. Its simpler finish offers a different aesthetic from the Woodmount, emphasising that buyers can create a contemporary interior without necessarily choosing every upgrade shown in a display home.

Practical Spaces for Everyday Routines
Storage and flexibility are important themes throughout both properties. In the Woodmount, a separate utility room provides space for laundry and smaller appliances, helping keep the main kitchen organised. The washing machine is included, as are further storage cupboards for household items. Millie is particularly impressed by the amount of room available, pointing out that “there is nothing worse than moving into a new build and having no storage.”


The home office is another useful addition, offering enough space for a dedicated work area instead of a desk to be squeezed into a bedroom. The downstairs cloakroom includes space for coats. Together, these rooms give the ground floor a range of uses beyond cooking and dining.

The Greendale Makes Room for More
The Greendale has fewer internal square feet, but its three-storey design creates an alternative way to organise family life. It does not have a separate utility room, although the spacious downstairs cloakroom provides additional practical space, with room for coats and other household essentials. The washing machine and dishwasher which are located in the kitchen are already included.


Greendale bedrooms
Upstairs, the smaller bedrooms can serve as children's rooms, guest accommodation or a home office, depending on the household's needs. Millie suggests adding a pull-out bed to allow the room to function as both a home office and occasional guest bedroom, giving owners the flexibility to adjust the space to their needs.

Gardens That Change the Comparison
Outside, the Woodmount has a landscaped, fenced garden accessed through French doors from the dining area. Although the space is more modest than its neighbour's, it offers room for outdoor seating and benefits from not being overlooked.


Greendale garden
The Greendale, by contrast, has a notably larger garden, with a broad lawn wrapping around a patio area and a covered section that could accommodate additional seating. Millie says this is where the smaller house begins to compete with the larger one. The extra outdoor space provides room for different arrangements through the seasons, whether that means a place to dine outside or an area to relax in warmer weather. For buyers comparing the two homes, the gardens introduce another consideration beyond bedroom count and internal floor area.


Woodmount bedrooms
Bedrooms Designed Around Different Priorities
The Woodmount's four bedrooms provide flexibility for families, guests and older children. One of the guest bedrooms is spacious enough to function as a principal bedroom, with room for a large bed, a vanity area and an ensuite. Another room, themed as a teenager's room accommodates a desk, while the children's bedroom offers scope to evolve as the kids grow.


The Greendale offers three bedrooms, including the two mentioned above, but its principal suite is the defining feature of the layout. Occupying a separate floor, it offers substantially more space and a degree of separation from the rest of the home. “This is kind of like your own private retreat up here” Millie says, describing the suite's sense of privacy. The room includes space for larger furniture, wardrobes and a vanity area, alongside its own ensuite. It is an arrangement that may appeal to buyers who value a more private main bedroom over an additional bedroom in the house.

Choosing Between the Woodmount and Greendale
After exploring both properties, Millie finds that the decision comes down to the way a household wants to use its space. The Woodmount is the stronger option for families who need four bedrooms, a home office, a separate utility room and generous ground-floor areas for entertaining. The Greendale offers a different proposition, with a larger garden and a principal suite that occupies its own floor. Across both homes, the range of included appliances, bathroom fittings, storage and other everyday features makes the standard specification a central part of the comparison. As Millie puts it, “The great thing about these homes is that you move in and everything's ready for you.” The show homes offer two distinct interpretations of family living, giving prospective buyers a chance to compare not only the layouts but also the features they would actually use every day.

Find Out More About these Bordesley Manor new builds
To learn more about the homes available at Bordesley Manor, explore the development on the Wain Homes website, where you can view current availability and find further details about the properties. Prospective buyers can also contact the sales team on 01527 911157 to discuss their requirements or arrange a viewing of the Woodmount and Greendale show homes.


