
A Modern Four-Bedroom Family Home in Wales with Expansive Garden and Open Plan Living
- May 7
- 4 min read
Located within the Welsh countryside, this four-bedroom detached home offers more than its £600,000 price tag might suggest. With a size over 2,000 square feet, it has modern design with generous room sizes, and the double height ceilings makes the space feel very open. Millie mentions right away that it feels like a home that offers a lot more than expected. This makes it more than just a place to live; it's a home that stands out for what it has to offer.
PARTNER
7Days Performance
PRESENTER
Millie
CONTENT DELIVERED
Video Feature
LOCATION
Flintshire, Wales

First Impressions: The Facade
From the exterior, the house presents a clean and distinct facade. A generous driveway accommodates multiple vehicles, complemented by a detached garage which adds everyday practicality. The design feels crisp and contemporary, with more interesting features to offer inside. “The best part of this home is at the back” Millie says, hinting there’s more to the property’s character.


Bright and Open Entrance Hall
Stepping inside, the entrance hall gives us the expansive vibe of the property with double-height ceilings and natural light entering the large windows. The layout is logical and intentional, placing the main living spaces at the rear to capture views of the garden. Millie highlights this planning, noting that “the layout is really clever” with flexible ground floor rooms for modern living.


The Heart of the Home
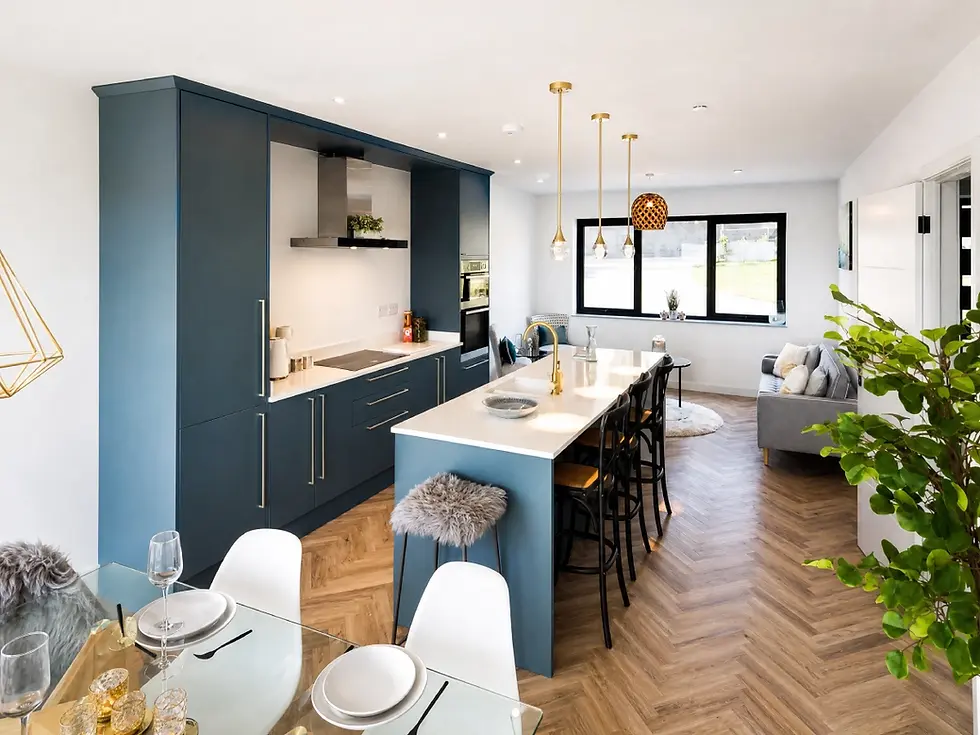
The open plan kitchen, dining, and living area spans the full width of the house, forming a bright and sociable space. “This is where the home really comes into its own” Millie explains, describing a space designed for daily life and entertaining. The kitchen island stands as the centre point, finished with a light granite worktop that contrasts against dark navy cabinetry. Beyond its appeal, it is highly functional. “The island is definitely the centerpiece, absolutely huge and also incredibly practical” she adds, pointing to its role as a place for cooking, gathering, and informal moments throughout the day like the kids doing their homework, your morning coffee, or a glass of wine in the evening.


Living and Entertaining Spaces
Flanking the kitchen are two distinct yet connected areas. A relaxed lounge offers a quieter corner filled with natural light, while the dining space comfortably accommodates six, with flexibility for larger gatherings. The design encourages flow, particularly in warmer months when doors open onto the garden. Millie captures this atmosphere clearly: “I can definitely picture those double doors being open, the music being on and people coming in and out.” It is a home defined as much by lifestyle as it is by layout.


A Garden Redefining Expectations
At the rear end of the property reveals one of its most compelling features. The garden is remarkably huge for a new build home, with a broad lawn and a patio that is suitable for additional garden furniture. “It’s definitely very rare to have this space with such a modern home” Millie remarks. The space feels private and full of potential, whether kept simple for family use or restyled with additions such as an outdoor kitchen or entertaining area. It is, as she describes it, “a blank canvas” ready to evolve with its owners.


Flexible Living on the Ground Floor
Returning inside, a lounge offers a more intimate setting, positioned separately from the open plan space. It introduces a different rhythm to the home, suited to quieter evenings or more formal use. Millie reflects on this balance, saying, “I personally actually really like having this separate lounge area” highlighting the value of choice within the layout. Nearby, a study provides a bright and versatile workspace, easily adaptable as a gym, snug, or guest room, adding to the home’s flexibility.


Light-Filled Living Upstairs
Upstairs, the vibe of openness continues. Large windows and a glass balustrade allow daylight to move freely through the landing, creating an airy atmosphere. “It feels really spacious and bright up here as well” Millie remarks, a quality that eases the shift between private and shared spaces.


Versatile Bedrooms
The four bedrooms display a range of uses, from a games room to guest accommodation. Each space is generously sized, allowing for personalisation. The guest suite stands out with its own ensuite bathroom, offering comfort and privacy. Throughout, the rooms demonstrate adaptability, aligning with the needs of a growing household or visiting guests.


The Principal Suite
The principal bedroom introduces a more relaxed and refined tone. Larger in size and styled in soft, neutral finishes, it offers a private and restful feel. “It feels very neutral, very calming” Millie says. Views across the surrounding countryside add to its appeal, bringing connection to the landscape. The ensuite bathroom further enhances the experience, with premium materials, a spacious walk-in shower, and dual sinks.

A Home with Generous Space and Potential
Bringing together contemporary design, generous proportions, and a layout modelled around modern living, this home offers a combination that is increasingly difficult to find. From the expansive open plan area to the rare size of the garden and the flexibility of its additional spaces, it is a property that adapts as easily to everyday routines as it does to large gathering and hosting. As the tour suggests throughout, it is not just the size or finish that stands out, but the way each element works together to create a home that is practical and logical, with lasting appeal.


